A home that works perfectly today may feel completely different five or ten years from now. A spare bedroom becomes a nursery, children need separate study areas, remote work requires a proper office, or an older relative eventually moves into the household.
Traditional floor plans often assume that each room will keep the same function for decades. Real life rarely follows that pattern.
That is why designing flexible floor plans for changing household needs has become an important part of modern residential planning.
Instead of creating spaces around one fixed lifestyle, flexible design gives rooms enough adaptability to respond to different life stages without requiring major reconstruction every few years.
The concept does not mean filling a house with movable walls or complicated technology.
Often, it comes down to simpler decisions: sensible room proportions, accessible circulation, strategically positioned utilities, multipurpose spaces, and partitions that can change when necessary.
A flexible house is essentially a home designed with tomorrow in mind while still working comfortably today.
Begin With Life Stages, Not Just Today’s Room List
A conventional design brief might request three bedrooms, two bathrooms, a kitchen, and a living room.
Flexible planning asks a different question: what might these spaces need to become later?
A young couple may initially use two spare rooms as an office and guest bedroom. After children arrive, those spaces might become bedrooms. Twenty years later, one could return to being a home office or hobby room.
The Adaptable House designed by GXN and Henning Larsen demonstrates this approach particularly well. Its internal configuration was planned around changing family circumstances, with movable storage walls allowing parts of the house to be reorganized into different numbers of rooms.
Thinking in life stages helps prevent overly specialized spaces that become useless when circumstances change.
A room measuring and functioning well as a study, bedroom, nursery, or guest room is usually more valuable over the long term than a highly customized room capable of serving only one purpose.
Design Multipurpose Rooms With Neutral Proportions
Flexibility often begins with geometry.
Oddly shaped rooms can look interesting, but they may restrict future furniture arrangements. A relatively simple rectangular room with reasonable wall lengths, accessible electrical outlets, natural light, and a practical doorway position can support many different functions.
Consider a room used initially as a playroom.
If it already has appropriate windows, storage, electrical access, and dimensions suitable for a bed, it can later become a teenager’s bedroom. Eventually, it might work as a study, exercise room, or guest suite.
Real residential projects already use this strategy. One Australian home featured by Houzz was planned with flexible spaces for a young family, including an independent area initially used as a yoga studio that could later become accommodation for a grandmother.
The lesson is simple: avoid making every room too specific.
Good adaptibility usually comes from spaces capable of supporting several realistic activities rather than spaces optimized around only one.
Use Flexible Boundaries Instead of Permanent Walls
Not every boundary needs to be permanent.
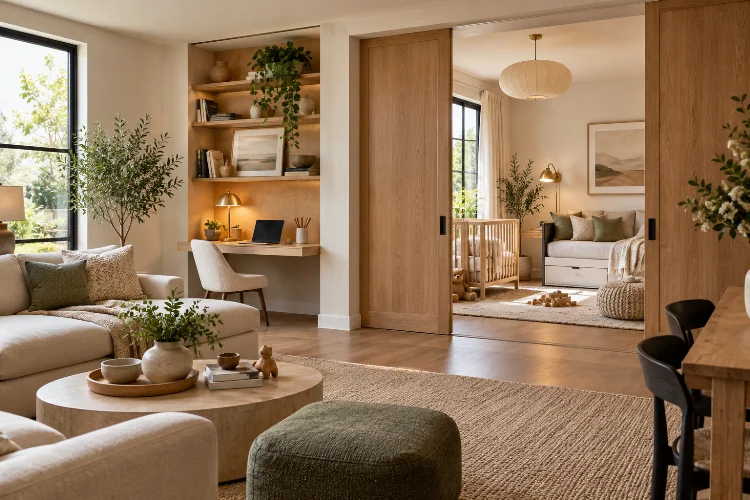
Sliding panels, pocket doors, curtains, movable screens, folding partitions, and modular storage units can allow residents to increase or reduce privacy depending on the situation.
Imagine two adjacent children’s rooms.
During early childhood, a large shared play area might make sense. Later, movable or lightweight partitions could create stronger separation as privacy becomes more important.
The Adaptable House takes this principle further by minimizing load-bearing internal walls, allowing interior partitions to move without altering the primary structure.
Of course, making every wall movable would be unnecessary and expensive.
The better approach is identifying strategic locations where future change is reasonably likely. Bedrooms, studies, guest areas, and open-plan living zones usually offer more useful opportunities for flexible seperation than bathrooms or utility rooms.
Plan Utilities for Future Conversion
Moving furniture is easy. Moving plumbing is not.
Bathrooms, kitchens, electrical systems, heating, ventilation, and drainage can significantly increase renovation costs when household requirements change. Future-ready planning therefore considers where services might eventually be needed.
For example, placing a ground-floor room near an existing bathroom can make it easier to convert that space into an accessible bedroom suite later.
Similarly, a large upstairs room could potentially become two bedrooms if windows, electrical outlets, heating, and access have already been positioned sensibly.
You do not necessarily need to install every future fixture immediately.
Sometimes simply providing electrical capacity, suitable structural support, accessible service routes, or plumbing connections behind a wall can reduce future disruption considerably.
This is where flexible planning becomes less about decorating and more about building infrastructure that allows the house to evolve economically.
Keep Circulation Simple and Accessible
A flexible floor plan must also remain easy to move through as residents’ physical abilities change.
A narrow passage that feels acceptable to a healthy adult today may become inconvenient when pushing a stroller, carrying large furniture, recovering from surgery, or using mobility equipment later in life.
AARP’s guidance on aging in place highlights universal-design features including wider doorways, generous circulation areas, no-step entrances, and one-level access to essential rooms.
These features are not only valuable for older residents.
Wider paths make moving furniture easier. Step-free entries help parents with strollers. Clear circulation benefits children, visitors carrying luggage, and anyone temporarily using crutches.
Accessibility can therefore be viewed as part of everyday convenience rather than something added only when a household member develops mobility limitations.
A well-planned home should be able to accomodate different people without immediately requiring structural changes.
Create Spaces That Can Gain or Lose Privacy
Household privacy requirements change dramatically over time.
Young children may enjoy spending most of their time near parents. Teenagers usually want more independence. Adults working from home may need acoustic separation during meetings.
This makes adjustable privacy extremely useful.
An open study beside the living room, for example, could initially help parents supervise children doing homework. Later, sliding doors or acoustic panels might convert it into a more private office.
Guest accommodation is another good example.
A secondary living room could include a nearby bathroom and concealed storage so it can occasionally function as a guest suite without remaining permanently dedicated to visitors.
Flexible homes featured in residential design projects often combine multipurpose rooms with adaptable boundaries specifically so layouts can respond to changes in family size and lifestyle.
The goal is not maximum openness or maximum privacy. It is giving residents some control over both.
Prepare the Home for Multigenerational Living
One of the strongest arguments for flexible planning is the growth of changing family arrangements.
Adult children may remain at home longer, grandparents may join the household, or families may need temporary accommodation for relatives.
A flexible ground-floor room can become particularly valuable in these situations.
Ideally, it could function initially as an office, library, television room, or guest room. With access to a nearby bathroom – and possibly an independent entrance – it may later become a more self-contained living area.
Universal design supports this type of long-term flexibility. AARP describes homes designed for people across different ages and life stages as safer, more functional, and better positioned to support independent living.
Independent zones can also provide psychological benefits.
Multigenerational living becomes easier when family members can share kitchens, gardens, or living areas while still having somewhere private to retreat.
Avoid Overengineering Flexibility
There is one important limitation: flexibility itself can become excessive.
A house filled with complicated tracks, rotating walls, transformable furniture, and unusual mechanisms may technically support many configurations but become frustrating in ordinary life.
The best flexible solutions usually feel almost invisible.
A generously proportioned room, well-placed doorway, additional electrical outlet, accessible bathroom, or non-load-bearing partition may deliver more long-term value than an elaborate mechanical system.
Prioritize changes that are likely to occur.
If a household expects remote work, growing children, visiting relatives, or long-term aging in place, design specifically for those possibilities instead of trying to anticipate every imaginable scenario.
Flexibility should make the home more funtional, not more complicated.
Designing flexible floor plans for changing household needs means accepting one simple reality: households rarely stay exactly the same.
Children grow, careers change, relatives move in, people age, and rooms eventually need new purposes.
Homes designed around adaptable spaces, simple circulation, multipurpose rooms, flexible boundaries, accessible features, and thoughtfully positioned utilities can respond to those changes with far less disruption.
You do not need to predict every detail of the future. Instead, identify the changes your household is most likely to experience and make today’s layout easier to adjust tomorrow.
Before finalizing a renovation or new-build plan, review every major room and ask one question: what else could this space become? That small exercise can lead to a home that remains useful for decades.