A patio often sits directly between two very different environments. On one side is the controlled interior of the house, with defined rooms, flooring, lighting, and furniture. On the other is a changing landscape shaped by plants, weather, seasons, and views.
When those three elements are designed separately, the patio can feel like an awkward paved gap between the house and garden. Integrating patio spaces with indoor living and garden architecture takes a more connected approach.
Instead of treating the terrace as an isolated outdoor feature, the design considers how doors, flooring, rooflines, furniture, planting, sightlines, shade, and circulation work together.
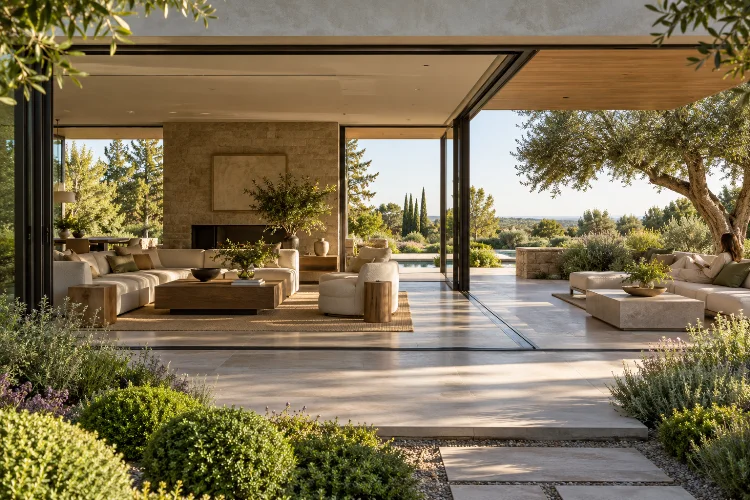
Residential projects demonstrate how large openings, aligned materials, and continuous architectural details can blur boundaries between interior and exterior areas.
In Dubbeldam Architecture + Design’s Through House, for example, flooring and other linear materials continue toward the garden to visually extend the living space beyond the building.
The aim is not to make indoors and outdoors identical. It is to make the transition between them feel intentional.
Begin With the Indoor Room That Connects to the Patio
Before designing the patio, look back toward the house.
Which indoor room opens onto it?
A patio beside the kitchen naturally supports dining and outdoor cooking. One beside a living room may work better as a lounge or conversation area. If doors open from several rooms, the terrace may need to support multiple functions.
The location of furniture indoors can also influence the outdoor layout.
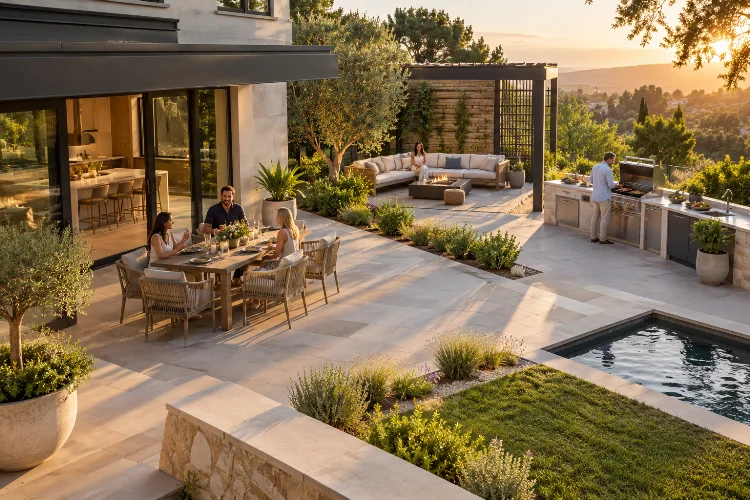
For example, aligning an exterior dining table roughly with the indoor dining zone can create a visual relationship even when the doors are closed.
A strong connection does not require an enormous glass wall. What matters is whether the two areas feel related in function, proportion, and movement.
Patio House by Jonathan Canetti Architecture & Design uses an axis through the entrance, interior, and backyard, while kitchen, living room, and patio share related materials and large openings. This allows indoor and outdoor areas to participate in the same everyday sequence.
Make the Threshold Feel Like a Transition, Not a Barrier
The doorway between the house and patio has a major influence on how connected the spaces feel.
Large sliding or folding doors can create a broad opening, but even conventional doors can work well when circulation aligns naturally on both sides.
Pay attention to floor levels.
Large steps immediately outside a doorway can visually and physically disconnect the terrace. Where building regulations, weather protection, drainage, and construction allow, a more subtle change in level can make movement feel smoother.
However, seamless appearance should never come at the expense of water management.
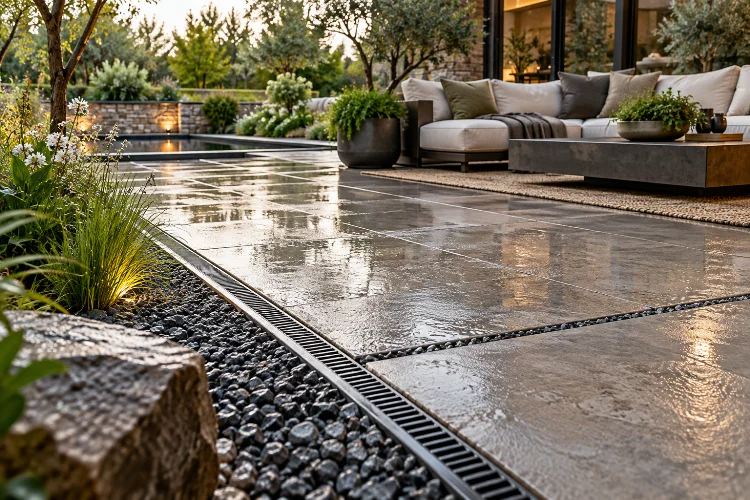
Exterior paving needs appropriate drainage, and thresholds must be detailed to prevent rainwater from entering the building. This is especially important where indoor and outdoor floor levels appear almost continuous.
Think of the threshold as a transistion zone rather than simply a door opening.
Lighting, overhead shelter, planting, and changes in texture can help someone move gradually from an interior environment into the garden.
Repeat Materials Without Copying the Interior Exactly
Material continuity is one of the strongest tools for connecting a patio with the house.
That does not necessarily mean using the exact same flooring inside and outside.
Instead, repeat colors, proportions, textures, or materials that visually belong together.
The Through House renovation demonstrates this principle particularly clearly. Interior flooring continues toward the patio, while architectural lines and materials deliberately direct the eye toward the rear garden.
Similarly, White Patio House by Pashenko Works uses related colors, lighting fixtures, and material treatments inside and outside to reinforce the feeling that both areas form one composition.
A warm timber interior, for example, could connect to stone paving with similar warm undertones. Dark window frames might be repeated in a pergola, outdoor furniture, or planters.
The goal is continunity, not duplication.
Too much matching can feel artificial, while completely unrelated materials make the patio look added later.
Extend Architectural Lines Into the Garden
One of the most effective ways to integrate a patio is to allow architectural lines from the house to continue outdoors.
Roof edges, walls, columns, paving joints, screens, and planting beds can all extend an existing geometry.
If a strong wall inside the home runs toward the garden, the paving or planting layout can continue that axis.
Pergolas are particularly useful because they create architecture without completely enclosing the patio.
The RHS describes pergolas as open-topped structures that can provide height and shade while supporting climbing plants. They can cover eating areas or pathways and create stronger spatial definition within a garden.
A pergola aligned with the house can therefore act like an outdoor ceiling.
This makes a seating or dining area feel more room-like while remaining visually connected to the surrounding landscape.
Repeating the proportions or materials of the building can strengthen that relationship further.
Use Sightlines to Pull the Garden Into the House
Indoor-outdoor integration is not only about walking outside.
It also matters when residents remain indoors.
Look through major windows and doors from the sofa, dining table, kitchen, and circulation areas. What do those openings frame?
A carefully positioned tree, sculpture, planter, water feature, or distant seating area can extend the visual experience of the room.
Patio House by Jonathan Canetti Architecture & Design places its patio where it remains visible from multiple internal spaces, helping the outdoor area become a constant part of the home’s interior experience.
Do not fill every view equally.
Choose a small number of important focal points and organize planting around them.
Partial screening can also make the garden more interesting. The RHS recommends balancing privacy and shelter with continued light and views, noting that screens do not always need to be completely solid.
A glimpse beyond planting can create more depth than revealing the entire garden at once.
Let Planting Approach the Architecture
A patio can feel disconnected when planting starts several metres away.
Bring vegetation closer.
Large pots near doors, narrow planting beds beside paving, climbers on pergolas, or small trees near the terrace can soften the boundary between building and garden.
The plants closest to the house should still respond to practical considerations.
Avoid placing aggressive roots where they could affect structures, and choose species that suit available light, soil, wind, and irrigation conditions.
Planting can also create different degrees of enclosure.
Taller vegetation beside a lounge area may provide privacy, while lower planting around a dining terrace preserves long garden views.
The best schemes create seperation where needed without surrounding the patio with a solid green wall.
Repeating a few species farther into the landscape then visually draws the terrace into the wider garden.
Design Shade as Part of the Architecture
A patio that connects beautifully with the house but becomes unusable during hot afternoons has not really succeeded.
Shade should be planned alongside layout.
Pergolas, awnings, trees, roof extensions, umbrellas, and screens can all modify sunlight. The right solution depends on orientation, climate, architecture, and when people actually use the terrace.
The RHS notes that pergolas can combine shade, planting, and structural character, while trees and other canopy strategies can create cooler outdoor areas.
Think about how shade changes during the day.
Morning dining might benefit from sunlight, while an afternoon lounge could need much stronger protection.
Shade structures can also act as intermediate architecture.
A covered patio sits psychologically between a fully enclosed room and an exposed garden, which can make the indoor-outdoor transition feel much more natural.
Coordinate Indoor and Outdoor Furniture Zones
Outdoor furniture does not need to match indoor furniture, but the arrangements should communicate.
Imagine an indoor sofa facing directly toward the back of a huge outdoor sectional placed against the doors. Even expensive furniture will make the connection feel awkward.
Instead, consider orientation.
Outdoor chairs might face toward both the garden and the interior conversation area. A dining table can align with doors so people move easily between the kitchen and terrace.
Leave circulation routes clear.
The path between the kitchen and outdoor table should not cut directly through lounge seating. Likewise, opening doors should not require moving chairs every time someone walks outside.
Daily movement is often a better guide than perfect symmetry.
One well-positioned table that makes outdoor dining effortless may contribute more to indoor-outdoor living than a complicated collection of furniture rarely used.
Connect the Patio to Wider Garden Architecture
The patio should not end where its paving ends.
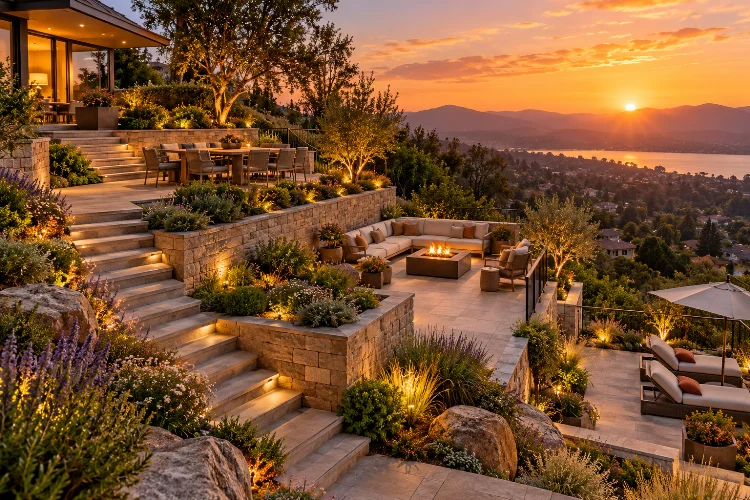
Look beyond it toward paths, walls, steps, planting beds, pergolas, secondary terraces, pools, and garden structures.
Those features create the next layer of the composition.
A pathway might continue the axis established by the house. A garden wall can align with a patio edge. A secondary seating area could repeat materials from the main terrace while feeling more secluded.
Architectural projects frequently use patio spaces as organizing elements rather than isolated additions.
Patio House by NOMO STUDIO, for example, creates an interconnected sequence involving terrace, dining, patio, and pool areas, with large openings linking interior and exterior spaces.
Think in sequences:
house → threshold → patio → garden.
When every stage responds to the next, the property feels larger and more coherent.
Keep the Connection Practical in Everyday Life
Visual integration gets most of the attention, but practical details determine whether people actually use the patio.
Provide convenient lighting, electrical outlets where appropriate, storage for cushions, access to water, and easy routes between indoor and outdoor dining areas.
Consider weather too.
A patio directly outside the main living room may collect wet shoes, leaves, and garden debris. Good drainage and suitable exterior materials make the transition easier to maintanance over time.
Think about doors being opened repeatedly, furniture being moved, food being carried outside, and children or pets moving between the garden and interior.
Successful design supports those ordinary moments.
The patio should look related to the architecture, but it should also make everyday outdoor living more convenient.
Integrating patio spaces with indoor living and garden architecture is about creating one continuous experience rather than three separate design projects.
Start with the interior functions, then develop comfortable thresholds, related materials, aligned architectural lines, and meaningful garden sightlines.
Use pergolas, planting, shade, and furniture to give the patio enough enclosure to feel like an outdoor room while preserving its connection to the landscape.
Most importantly, follow how people actually move between the house and garden.
Before finalizing a patio renovation, stand inside each adjoining room and study what you see outside. Then walk the everyday routes between kitchen, seating, dining, and garden.
Those simple observations can reveal where stronger connections will make the entire property feel more spacious and cohesive.