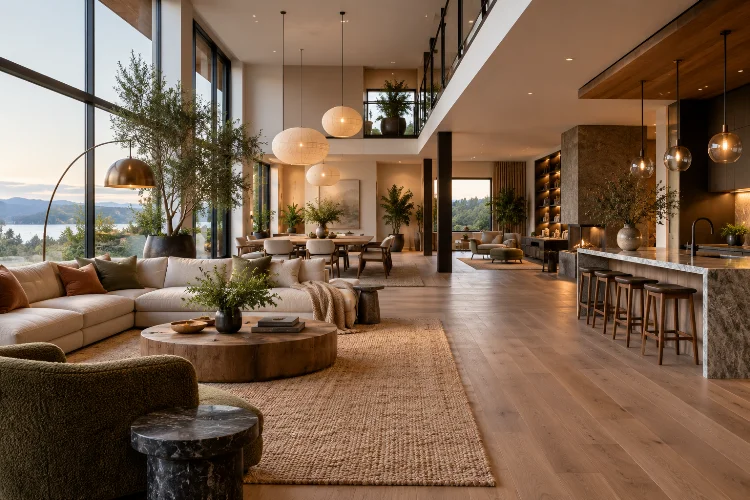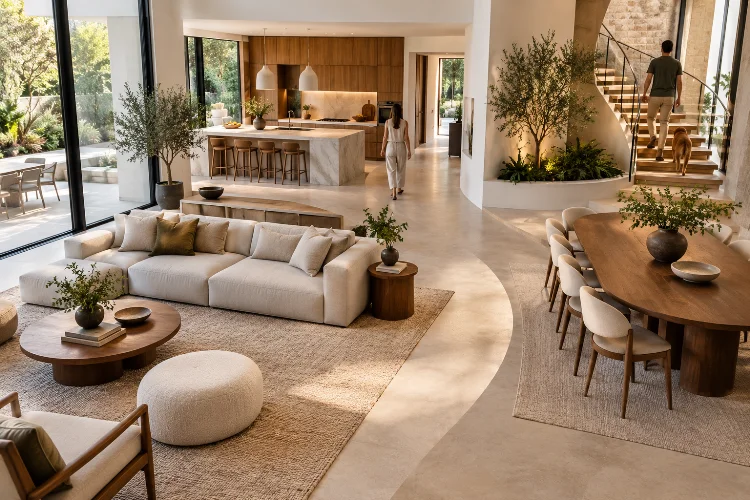
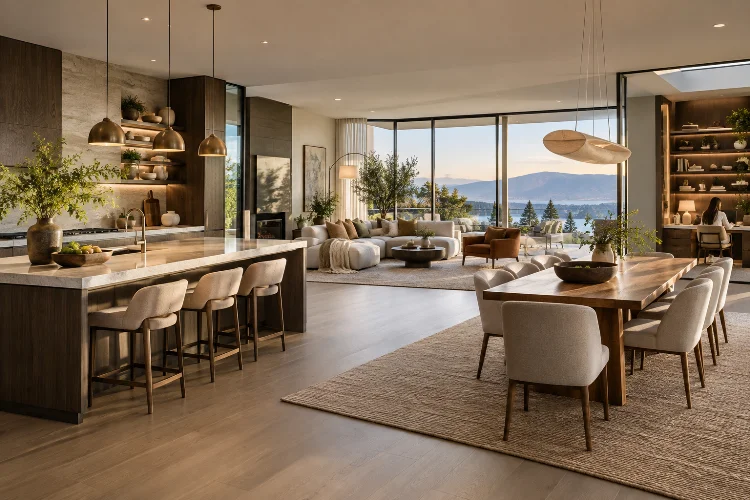
Open-plan homes look effortless when they are photographed for design magazines. A kitchen flows into a dining area, the dining area connects to a generous living room, and natural light seems to travel through everything without interruption.
Living in that space every day can be much more complicated.
Once cooking, working, relaxing, entertaining, storage, children’s activities, and sometimes exercise all happen within the same visual field, openness can quickly turn into confusion. The problem is rarely a lack of floor area. More often, it is a lack of spatial hierarchy.
That is why advanced space planning strategies for complex open-plan homes go far beyond choosing where to place a sofa.
Successful planning considers movement, sightlines, noise, lighting, furniture scale, privacy, storage, and how the household changes throughout the day.
The goal is not to divide an open home back into conventional rooms. It is to give each part of the larger space a clear purpose while preserving the openness that made the layout appealing in the first place.
Start With Activities, Not Furniture
A common mistake is designing an open-plan home around furniture before understanding what actually needs to happen there.
Instead, begin with activities.
A family might need space for cooking, eating, watching television, reading, remote work, children’s homework, conversations, entertaining, and temporary hobbies. Some activities can comfortably overlap, while others create conflict.
For example, a dining table may double as a homework station during the afternoon. That combination makes sense. Placing a permanent home office directly beside the television zone may be far less successful.
Create an informal map of high-energy, quiet, social, and private activities before deciding where large furniture belongs.
This approach creates a more funtional floor plan because furniture becomes a tool for supporting behavior rather than the starting point of the design.
Create Zones Without Building New Walls
Open planning works best when the space feels connected but not undefined.
Zoning can establish these invisible boundaries through furniture orientation, rugs, lighting, ceiling treatments, shelving, kitchen islands, consoles, changes in material, or architectural details.
Interior designers commonly use these techniques to give large open areas individual identities without removing visual continuity.
Consider a kitchen, dining, and living area occupying one rectangular room.
The kitchen island can establish the edge of the cooking zone. A pendant above the dining table can visually anchor the eating area. Meanwhile, a large rug and inward-facing seating group can define the living space.
The boundaries are noticeable without becoming barriers.
Micro-zoning takes the idea further. Even one open living area can contain a reading corner, conversation area, children’s activity spot, or music zone created through relatively small changes in furniture and lighting.
Design Circulation Before Filling Empty Space
An open floor plan can technically contain plenty of space while still feeling difficult to move through.
That usually happens when circulation is treated as leftover space.
Good circluation should feel almost automatic. People should be able to move from an entrance to the kitchen, dining table, outdoor area, or stairs without weaving awkwardly between chairs and coffee tables.
Rather than pushing furniture against every wall, think of movement routes as invisible corridors running through the room.
Architectural thinking increasingly recognizes circulation as more than simply getting from one destination to another. Well-designed movement zones can also support interaction and influence how people experience shared spaces.
In a busy household, primary routes should generally avoid cutting directly through conversation groups or work areas whenever the floor plan allows it.
A useful test is simple: imagine two people walking through the room while another person opens the refrigerator, someone pulls out a dining chair, and someone else sits on the sofa. If those actions constantly collide, the layout needs adjustment.
Use Furniture as Spatial Architecture
Furniture in an open home does more than provide somewhere to sit.
Large pieces can effectively become low architectural elements.
A sofa placed with its back toward the dining table can create a psychological boundary between lounging and eating. A console behind the sofa strengthens that edge while adding storage. Open shelving can create partial seperation without blocking daylight.
Furniture does not necessarily need to hug the perimeter either. Pulling seating into the center of a room can create more intimate conversation areas while leaving clearer circulation around them.
Scale matters just as much as position.
One undersized rug floating beneath a large sectional can make a generous room feel strangely disconnected. Conversely, oversized furniture can destroy useful pathways even when individual pieces technically fit.
Measure furniture groups as complete zones rather than checking each item separately.
Build Flexibility Into the Floor Plan
The hardest open-plan homes to design are often those expected to perform differently at different times.
A quiet weekday home office may need to become part of an entertaining space on Saturday. A reading corner might occasionally become a guest area. Children’s spaces may change completely within a few years.
Fixed solutions cannot always handle those transitions.
Movable screens, curtains, sliding doors, nesting furniture, mobile tables, modular seating, and lightweight chairs introduce useful flexiblity.
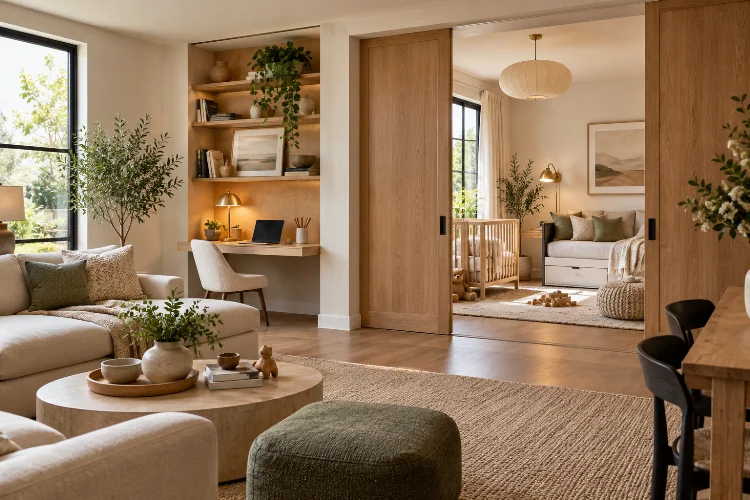
Sliding partitions are particularly interesting because they can create temporary rooms without permanently sacrificing openness.
Recent residential examples show bedrooms, studies, guest areas, and living spaces changing between shared and private configurations through movable boundaries.
The idea is not to make everything movable. Too much flexibility can create its own complexity.
Instead, identify the two or three zones most likely to change and concentrate adaptability there.
Manage Acoustics as Carefully as Visual Layout
Sound is one of the hidden weaknesses of open-plan living.
Removing walls allows conversations, kitchen appliances, televisions, music, and children’s activities to travel much farther than they would in compartmentalized homes.
Hard surfaces make the problem worse. Glass, stone, large windows, plaster walls, and polished floors can reflect sound around a large room rather than absorbing it.
Acoustic planning therefore needs to be part of space planning, not an afterthought.
Research and technical guidance for open-plan environments emphasize room geometry, reverberation, sound propagation, and absorptive surfaces when controlling noise.
In homes, practical solutions can include large rugs, upholstered seating, curtains, fabric blinds, acoustic panels, bookshelves, textured surfaces, and other soft materials.
The goal is not studio-level silence. It is reducing the sense that every activity is happening everywhere at once.
Give Every Zone Its Own Lighting Logic
One ceiling filled with identical recessed lights may illuminate an open room, but it rarely helps organize it.
Lighting can become an invisible zoning system.
Use ambient lighting for general visibility, task lighting where specific activities occur, and accent or decorative lighting to create emphasis and atmosphere. Layered lighting is widely used to add depth and distinguish different functions within a shared environment.
A kitchen needs strong task lighting around preparation surfaces. A dining zone can feel more intimate under a pendant. A reading chair benefits from a focused floor lamp, while softer lamps around a sofa help the living area transition into evening mode.
Independent controls are equally important.
When separate zones can be dimmed or switched independently, one open-plan room can change personality without moving a single piece of furniture.
Balance Connection With Privacy
Openness should not mean permanent exposure.
Even highly social households occasionally need somewhere to work, read, make a phone call, or simply withdraw from activity.
Instead of thinking only in terms of open versus closed rooms, create degrees of privacy.
A workspace behind shelving might remain visually connected while reducing distraction. A reading area positioned around a corner can feel private without requiring a door.
A translucent sliding partition can temporarily screen a study while continuing to share light with the rest of the home.
Residential projects using movable walls demonstrate how spaces can alternate between private and shared conditions depending on daily needs.
That balance is especially valuable in multigenerational households and homes where remote work has become part of everyday life.
The most successful open-plan homes are not simply large rooms with attractive furniture. They are carefully organized systems where different activities can happen together without constantly interfering with one another.
Advanced space planning strategies for complex open-plan homes combine thoughtful zoning, logical circulation, correctly scaled furniture, acoustic control, layered lighting, flexible boundaries, and different degrees of privacy.
Start by studying how your household actually uses the space rather than copying a photograph or fashionable floor plan. Identify conflicts, map movement patterns, and decide which activities should connect and which need greater distance.
Then make changes gradually. Sometimes moving a sofa, changing a rug, introducing a pendant light, or adding a movable divider can transform the entire experience of an open-plan home without major renovation.