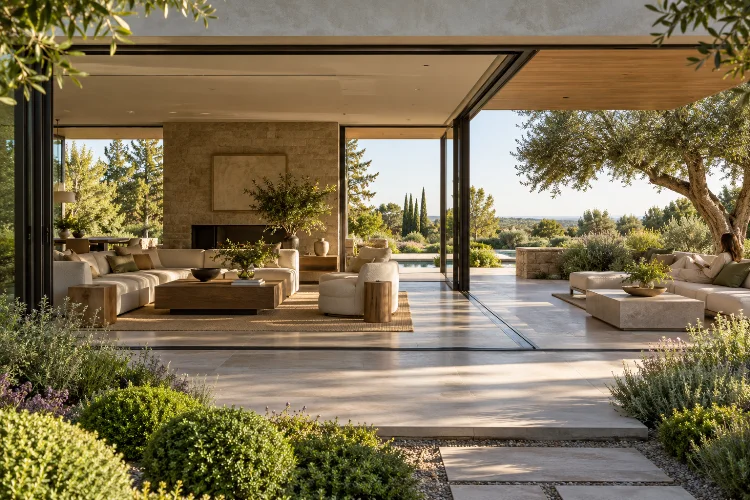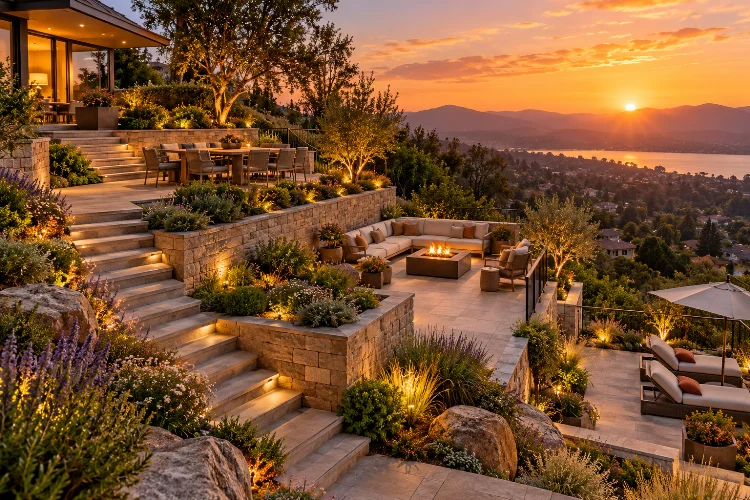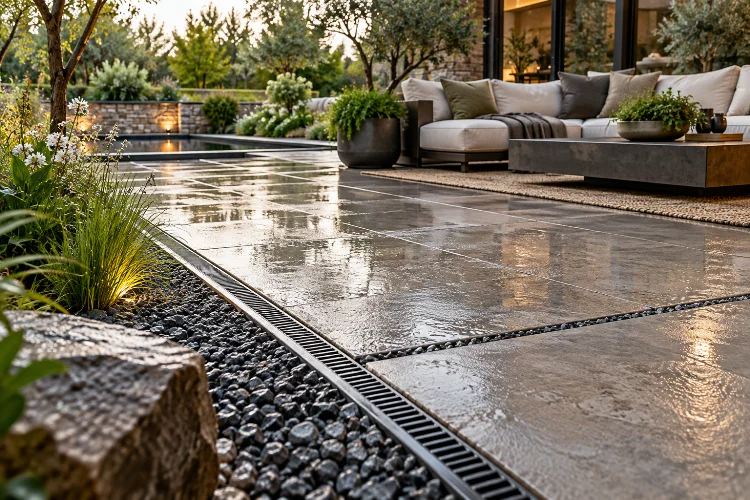
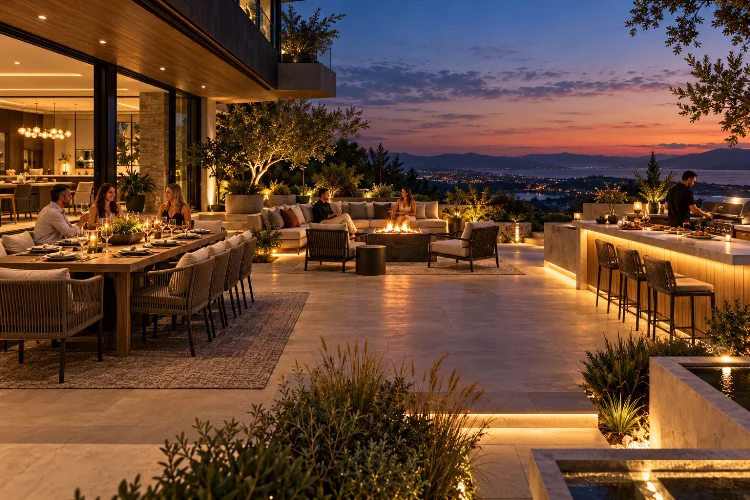
A large patio sounds easy to design until you start placing furniture on it. The dining table wants to be close to the kitchen, lounge seating needs a comfortable view, the grill requires working space, and somehow guests always end up standing exactly where everyone needs to walk.
That is why good outdoor design requires more than simply filling an empty terrace with attractive furniture.
Advanced patio zoning for dining, lounging, and outdoor entertaining divides the space according to activity while keeping everything visually and physically connected.
The goal is to create recognizable outdoor rooms without turning one patio into a collection of isolated boxes.
Thoughtful residential landscape design can support comfort, social activity, shade, water management, and connection with nature at the same time.
The strongest layouts feel natural during an ordinary family dinner yet remain flexible enough for a larger gathering. Achieving that balance starts with deciding how each zone should function – and how people will move between them.
Start With the Activities That Happen Most Often
Do not begin with the biggest party you might host once a year.
Start with Tuesday evening.
If four people normally eat outdoors, design a dining area that feels comfortable for four rather than permanently filling the terrace with seating for sixteen. Extra chairs, benches, or lightweight furniture can expand the setup when guests arrive.
The same principle applies to lounging.
A compact sofa and two movable chairs might provide enough everyday seating while allowing several arrangements during larger gatherings.
Recent residential projects show how even relatively small spaces can accommodate grilling, dining, and lounging when each function has a defined position.
One 430-square-foot Denver backyard, for example, was organized around a grilling station, dining space, pergola-covered lounge, and circulation between three entrances.
Design for regular behavior first, then add flexibility for special occasions.
Give Dining the Best Connection to the House
Dining usually works best near the kitchen.
Every additional corner or step between indoor food preparation and the outdoor table becomes noticeable when someone is carrying hot dishes, plates, drinks, and cutlery.
Keep the route simple.
Ideally, people moving between the kitchen and table should not need to cross directly through the lounge area. That prevents servers from interrupting conversations and reduces congestion during larger meals.
Furniture clearance matters too.
Houzz recommends planning enough space around outdoor furniture for chairs and comfortable movement rather than selecting pieces solely because their dimensions technically fit the terrace.
Measure dining furniture with chairs pulled out.
A table may look small on a plan but require considerably more usable floor area once people are sitting around it.
For large gatherings, consider placing a console, outdoor counter, or movable serving table near the dining zone. It gives food and drinks somewhere to land without covering the dining table itself.
Protect the Lounge From Main Traffic Routes
Lounging works differently from dining.
People may remain seated for hours, so the area should feel relaxed rather than function like a hallway.
Avoid positioning the primary circulation route directly through the center of the seating arrangement.
Instead, allow movement to pass behind a sofa or along one edge of the lounge. Furniture itself can help establish this boundary.
A sectional, for example, can create a strong visual edge, while two sofas facing each other may form a more formal conversation zone.
Keep circulaton in mind before buying oversized furniture.
An enormous sectional may offer plenty of seating but make it impossible to move naturally between the house, garden, grill, and dining table.
Outdoor rooms work best when furniture creates enclosure without trapping people inside it.
Keep the Cooking Zone Connected but Slightly Separate
Outdoor kitchens and grills naturally attract people.
Guests want to talk to whoever is cooking, which is nice until everyone starts standing beside hot equipment.
Position the cooking zone near dining but slightly outside the busiest social pathway.
This gives the cook enough working space while maintaining conversation with guests.
A bar counter can create an especially useful transition. Guests can sit or stand on one side while food preparation happens on the other.
RHS outdoor-living gardens have demonstrated similar relationships, combining pergolas, dining areas, outdoor kitchens, and social spaces so cooking becomes part of entertaining rather than a completely isolated activity.
Do not forget practical details.
Permanent outdoor kitchens may require electricity, water, gas, ventilation, drainage, and appropriate safety clearances. Plan those systems before paving is finalized rather than trying to retrofit them later.
Use Shade to Reinforce Different Zones
Shade can become a powerful zoning tool.
A pergola over the dining table immediately communicates that the area has a specific purpose, while an uncovered lounge nearby may feel more casual.
The RHS describes pergolas as open structures that can provide height and shade over eating areas or pathways while also supporting climbing plants.
Orientation matters.
Observe where afternoon sun hits the patio before choosing where to place important seating. A perfect dining layout can become almost unusable if it receives intense direct sun every evening.
Trees, pergolas, umbrellas, retractable awnings, and shade sails can create different levels of protection. Recent RHS guidance also highlights the growing need for effective shade strategies as hotter conditions make comfortable outdoor shelter increasingly valuable.
Avoid covering the entire patio automatically.
Different levels of shade can make individual zones feel distinct while allowing residents to choose between sun and shelter.
Create Visual Separation Without Building Walls
Patio zoning should rarely require solid walls between every activity.
Subtle signals are often enough.
An outdoor rug can anchor lounge furniture. A pergola may define dining. Large planters can create seperation between cooking and seating without completely blocking views.
Changes in paving pattern can work too.
You might use one paving material throughout the terrace but rotate its laying direction beneath the dining zone. The patio remains visually connected while the activity area gains its own identity.
Planting is especially useful around edges.
Ornamental grasses, small trees, shrubs, and large containers can create a softer sense of enclosure than screens or fences.
An RHS outdoor-living show garden used large multi-stem trees and lush perennial planting to give structure and intimacy to spaces for dining, lounging, and entertaining.
This is usually more effective than dividing the patio into rigid rooms.
Plan Lighting According to Activity
One bright outdoor fixture is rarely enough for a multifunctional patio.
Dining, cooking, lounging, and walking all need different types of light.
Cooking areas require strong task lighting so people can safely prepare food. Dining benefits from softer illumination above or near the table, while lounges usually feel better under lower, warmer light.
Pathways and steps need another layer.
Small low-level fixtures can guide movement without flooding the entire terrace with brightness.
Separate controls provide valuable flexiblity.
During food preparation, the cooking zone may be the brightest area. Once dinner begins, those lights can be reduced while dining becomes the focus.
Later, lounge lighting can create a calmer setting while most other zones fade into the background.
Good lighting allows the same patio to change character over several hours without moving any furniture.
Give Guests More Than One Place to Gather
People rarely behave exactly as patio plans suggest.
During a party, some guests sit at the dining table while others stand near the kitchen, gather around the grill, or move into smaller conversation groups.
Designing only one social zone creates congestion.
If space allows, add several smaller gathering opportunities.
A low wall can double as temporary seating. A pair of chairs beside a planter might form a secondary conversation spot. A bar counter provides somewhere to stand with a drink without occupying dining seats.
The RHS Landform Garden Bar demonstrated this layered approach through a pergola, multifunctional bar, fire feature, and surrounding planting designed for both entertaining and relaxation.
The patio does not need multiple full living-room setups.
Small supporting spaces are enough to let people distribute themselves naturally.
Maintain One Clear Circulation Network
As zoning becomes more sophisticated, circulation becomes even more important.
Every activity zone should connect through a logical route.
Imagine someone leaving the house, walking toward the garden, another person carrying dinner to the table, and a guest going to the lounge. Ideally, those movements should not repeatedly collide.
Think of the pathways as invisible architecture.
One primary route may connect the house with the garden, while secondary routes provide access to dining, cooking, and seating.
Keep entrances clear.
Doors opening onto the patio should not immediately collide with dining chairs or the back of a sofa.
Furniture layouts should also accomodate groups rather than working only when everyone remains seated.
Before buying anything, mark the furniture footprint with tape or temporary objects. Then walk through the proposed arrangement with several people.
Real movement reveals problems much faster than a beautiful floor plan.
Keep the Zones Visually Connected
Functional separation should not create visual fragmentation.
Repeat materials, colors, and planting across the patio.
The same timber could appear in a pergola and bench. A plant used beside dining might appear again behind the lounge. Furniture can use related tones even if the pieces are not from the same collection.
This repetition makes each zone feel part of a larger composition.
ASLA emphasizes that successful residential landscapes combine beauty and everyday outdoor living with broader environmental and functional performance.
Avoid giving every area a different theme.
A Mediterranean dining terrace, industrial grill station, tropical lounge, and minimalist fire pit placed next to each other will usually feel more chaotic than sophisticated.
Let function change from zone to zone while keeping the overall design language consistent.
Advanced patio zoning for dining, lounging, and outdoor entertaining is about giving every activity enough space without separating the terrace into disconnected pieces.
Place dining close to the house, protect lounges from heavy traffic, keep cooking connected but slightly removed, and use shade, planting, lighting, and furniture to establish softer boundaries. Then make sure one clear circulation system ties everything together.
Start with ordinary daily use rather than the largest party you can imagine. Once that layout works comfortably, add movable seating and flexible surfaces that can handle extra guests.
Before committing to furniture or construction, mark each zone at full scale and walk through it. A few thoughtful adjustments can make the same patio feel relaxed for four people and effortless when twenty arrive.