
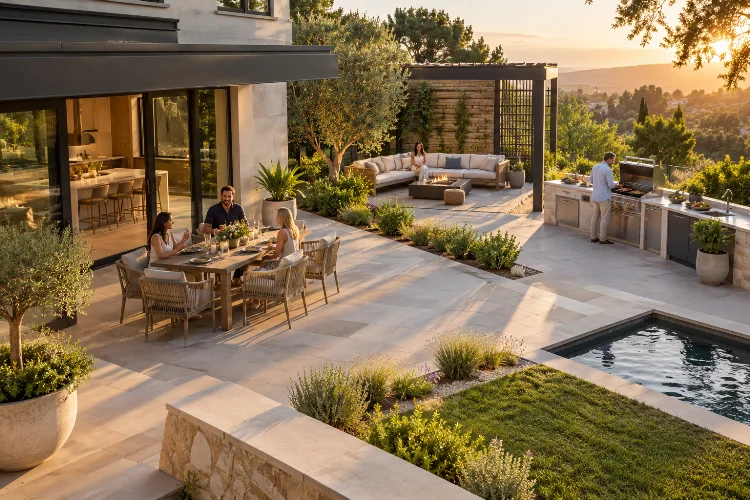
A patio can look fantastic when it is empty and still become surprisingly frustrating once people, furniture, food, and everyday life arrive.
The dining chairs block the back door, guests gather beside the grill, and the comfortable lounge area ends up sitting in full afternoon sun.
These problems usually come from layout rather than decoration.
Advanced patio layout strategies for entertaining and daily living focus on creating an outdoor space that works on an ordinary Tuesday as well as during a weekend gathering.
That means thinking about circulation, furniture dimensions, shade, cooking zones, lighting, privacy, and how different activities overlap.
Good residential landscape design combines everyday comfort with environmental performance and connection to nature rather than treating patios as isolated paved surfaces.
The goal is not to build the biggest patio possible. It is to create the right amount of hardscape, arranged so people can cook, eat, relax, and move comfortably without the space feeling either crowded or strangely empty.
Start With Daily Use Before Planning for Parties
It is easy to design a patio around the largest gathering you can imagine.
That often produces too much paving and furniture for everyday life.
Instead, start by asking how the patio will be used most of the week. Perhaps two people drink coffee outside each morning, the family eats dinner outdoors several evenings a week, and larger gatherings happen only once or twice a month.
Design around those regular activities first.
Then build flexibility into the layout for extra guests. Lightweight chairs, stools, movable side tables, and benches can expand seating without permanently filling the patio.
Houzz notes that successful entertaining spaces combine easy movement, multiple areas for gathering, and furniture arrangements that can accommodate groups of different sizes.
This approach usually creates a patio that feels intimate every day but still has enough capacity when friends arrive.
Divide the Patio Into Functional Zones
A larger patio works better when it is treated as several connected outdoor rooms.
The most common zones are dining, cooking, lounging, and circulation. Some patios may also need a fire feature, children’s space, bar, or quiet morning seating area.
The boundaries do not need walls.
A change in furniture orientation, an outdoor rug, a pergola, planters, lighting, or a subtle paving pattern can establish seperation while preserving visual continuity.
Keep related activities close together.
The grill or outdoor kitchen should normally sit near the dining area, but not directly inside the main guest circulation route. Lounge seating can occupy a slightly quieter edge where people are less likely to walk through conversations.
Even a large patio should have some negative space between zones.
Trying to assign a function to every square foot often makes the outdoor area feel busier rather than more useful.
Calculate Space Around Furniture, Not Just Furniture Size
One of the most common patio mistakes is checking whether a table physically fits without considering how people actually use it.
Chairs need to move backward. Guests need to walk behind them. Serving dishes, side tables, and planters also consume space.
Houzz recommends allowing roughly 3 feet of additional space around a larger outdoor dining table so chairs can be pulled out while still leaving room for circulation.
For heavily used walking routes, about 3 feet is a useful starting point, with more space often preferable where possible.
This can significantly change the required patio dimensions.
For example, a table that appears compact on a product page may require a much larger functional footprint once six chairs and movement space are included.
Mock up furniture before construction.
Use tape, chalk, cardboard, or temporary outdoor chairs to mark the proposed arrangement at full scale. Then physically walk between the furniture while pretending someone else is already seated.
A few minutes of testing can reveal circluation problems that are difficult to notice on a drawing.
Keep Cooking Out of the Main Traffic Flow
Outdoor cooking naturally attracts people.
Unfortunately, that can create congestion exactly where hot surfaces, food preparation, and utensils are being used.
Place the grill or outdoor kitchen so the cook can work without guests constantly passing between the cooking area and the rest of the patio.
Houzz’s patio-planning guidance recommends providing generous circulation around grilling areas and considering the grill’s relationship to buildings, furniture, and other outdoor uses when determining patio size.
A useful layout often places the cooking zone along one edge, with the dining area nearby but not immediately behind the cook.
Include landing space for plates and food wherever possible.
A small counter beside the grill can dramatically improve usability because ingredients, utensils, and finished dishes no longer need to occupy the dining table.
For permanent outdoor kitchens, also plan utilities, ventilation, fire safety, and appliance clearances according to local regulations and manufacturer instructions.
The best cooking zone feels connected to the party without becoming the main pedestrian intersection.
Design Shade as Part of the Layout
A perfectly positioned dining table is not very useful if nobody wants to sit there at 2 p.m.
Sun orientation should influence the patio layout from the beginning.
Observe where direct sunlight falls in the morning, afternoon, and evening. Western exposure can be particularly uncomfortable during warmer months because low afternoon sun reaches underneath some overhead structures.
Pergolas are useful because they create architectural definition while adding partial shade to outdoor dining or seating areas. The RHS describes them as open-topped structures that can provide height and shade while supporting climbing plants.
Recent RHS guidance also highlights the growing importance of creating shaded garden areas as hotter conditions increase the need for outdoor cooling and shelter.
Trees, umbrellas, retractable awnings, pergolas, and adjustable screens can all contribute.
Shade does not have to cover everything.
A dining zone may need dependable protection, while a smaller lounge could intentionally remain sunnier during cooler parts of the day.
Create Lighting Layers for Evening Entertaining
Patio lighting should do more than make the space visible.
It should help people understand where to walk, eat, gather, and relax.
Start with practical lighting around steps, doors, cooking surfaces, and important pathways. Then add softer sources around dining and lounge areas.
Recent Houzz guidance recommends warm-white outdoor lighting around 2500K to 3000K for a comfortable entertaining atmosphere and emphasizes choosing fixtures rated for outdoor conditions.
Avoid illuminating the entire patio at the same intensity.
Bright task lighting can support grilling, while pendant or overhead lighting helps define dining. Lower-level fixtures around planting or seating can create depth without making the garden feel like a parking lot.
Separate controls are particularly useful.
You might need bright cooking lights while preparing food and then reduce them once dinner begins.
Good lighting extends the usable hours of the patio while making different zones easier to read after dark.
Build Flexibility Into Seating and Entertaining Areas
Permanent built-in seating can be attractive, but too much of it can lock the patio into one configuration.
Movable furniture allows the layout to change.
For ordinary evenings, four chairs might surround a table. During a party, additional chairs can be brought from another part of the garden, while side tables shift to accommodate drinks and food.
Houzz’s patio-sizing examples show that movable seating around lounge and fire areas can adapt as guests change position, allowing people to move closer together or spread out when needed.
Built-in benches can still be valuable around edges.
They use space efficiently and create overflow seating without requiring dozens of permanent dining chairs. Add loose cushions when needed and keep the area visually simple at other times.
Furniture should also be easy to rearrange without becoming flimsy.
The objective is flexiblity, not constant furniture management.
A strong patio layout has a recognizable everyday arrangement but enough freedom to respond to birthdays, family dinners, quiet mornings, or spontaneous gatherings.
Keep Patio Scale Connected to the House and Garden
More paving does not automatically produce a better entertaining space.
An oversized terrace beside a modest house can feel exposed and commercial, while a tiny patio beside a large home may appear disconnected.
Houzz recommends considering patio dimensions in relation to both the home and surrounding garden, rather than building more paved area than the actual furniture and activities require.
Planting helps soften this relationship.
Shrubs, grasses, small trees, and containers can create enclosure around a large patio while visually connecting it to the wider landscape.
ASLA similarly emphasizes residential landscapes that combine outdoor living with ecological performance, shade, water management, and meaningful connections to nature.
Leave enough garden around the patio for planting wherever the site allows.
Hardscape becomes much more comfortable when it has a softer edge, especially during hot weather.
It can also reduce the feeling that every part of the yard has been designed only for entertaining rather than normal daily life.
Advanced patio layout strategies for entertaining and daily living begin with a simple idea: the space should work comfortably before it looks impressive.
Plan everyday activities first, establish clear dining, cooking, and lounge zones, and protect the main circulation routes. Allow realistic space around furniture, integrate shade early, and use layered lighting so the patio remains useful after sunset.
Most importantly, build in adaptability. A patio that comfortably serves two or four people every day should not require acres of empty paving just because twenty guests occasionally visit.
Before committing to construction, mark your furniture and pathways at full scale and spend time moving through the proposed arrangement. Small changes in spacing, orientation, or shade can make a major difference to how naturally the finished patio works.