Narrow gardens and awkwardly shaped outdoor spaces can be surprisingly difficult to design. A long rectangular plot may feel like a corridor, while triangular corners, angled boundaries, side returns, and random level changes can make conventional garden layouts feel forced.
The good news is that unusual geometry can actually produce more interesting landscapes.
Advanced garden layouts for narrow and irregular outdoor spaces focus on working with the shape rather than trying to hide it completely.
Smart zoning, diagonal sightlines, carefully positioned paths, vertical planting, and correctly scaled furniture can transform difficult areas into practical outdoor rooms.
Before designing anything permanent, however, accurate measurements matter.
The Royal Horticultural Society recommends creating a scaled garden plan because boundaries are often less square and predictable than homeowners assume, with unexpected angles, obstacles, and changes in dimension.
The goal is not to squeeze every possible feature into limited space. A successful small or irregular garden feels organized, comfortable, and visually deeper than its actual footprint suggests.
Map the Real Shape Before Designing Around It
Irregular gardens punish assumptions.
A boundary that appears straight may slowly taper, while a supposedly rectangular garden may lose considerable width toward the rear. Existing trees, drains, doors, windows, utility covers, and level changes can further reduce usable space.
Start with an accurate site plan.
Measure the house, boundaries, major features, access points, and distances between fixed objects. Mark where sunlight reaches the garden at different times of day.
The RHS recommends mapping these conditions before committing to terraces, paths, or planting because changing the design on paper is considerably easier than rebuilding hard landscaping later.
Once the geometry is visible, awkward corners often become opportunities.
A triangular area might become a dense planting pocket. A narrow strip beside the house could become storage, herbs, or a planted walkway instead of being forced into the main entertainment space.
Let the existing shape suggest functions rather than fighting every irregular edge.
Break Long Gardens Into Overlapping Zones
One of the biggest problems with a narrow garden is the tunnel effect.
If you can stand at the back door and immediately see two parallel fences leading directly to the rear boundary, the garden may appear even narrower and shorter than it really is.
Creating several overlapping zones can interrupt that view.
Instead of arranging everything along one central axis, slightly offset the dining terrace, planting area, lawn, and rear seating space. The boundaries between them do not need to be solid.
A pergola, small tree, hedge section, raised planter, or group of grasses can partially screen the next zone while still allowing glimpses beyond.
This produces seperation without isolation.
Small gardens can support surprisingly complex layouts. RHS show-garden examples demonstrate complete designs in plots as compact as 6 by 4 metres, reinforcing how much can be achieved when each part of the site has a clear purpose.
The trick is allowing zones to overlap visually instead of lining them up like boxes.
Use Diagonal Sightlines to Increase Perceived Width
Straight lines running directly down a narrow plot often emphasize its limitations.
Diagonals can change the experience.
Positioning paving, planting edges, or a focal point slightly off-axis encourages the eye to travel across the garden rather than simply from front to back. This can make the apparent width feel more generous.
Imagine a garden measuring four metres wide and fifteen metres long.
Instead of putting a path straight through the center, it could move toward a tree or seating area positioned to one side before continuing toward another feature farther back.
The journey becomes less predictable.
Irregular spaces can benefit from the same principle. Rather than trying to correct every angled boundary with rectangular beds, introduce one strong internal geometry that cuts confidently across the awkward outer shape.
The leftover triangular spaces can then become planting zones.
Strong geometry inside an irregular boundary often feels more intentional than trying to copy every strange angle around the perimeter.
Push Planting Upward When Ground Space Is Limited
When width is scarce, think vertically.
Walls, fences, pergolas, arches, railings, and trellises can provide planting space without consuming much valuable ground area.
The RHS specifically recommends using walls and other vertical surfaces in small gardens, including climbers, trained fruit trees, shelving, and tiered planting.
This approach is especially useful along narrow side boundaries.
A conventional shrub border might occupy a metre or more of width, while climbers trained against a wall can provide greenery, flowers, fragrance, and privacy with a much smaller footprint.
Vertical planting also changes how the garden feels.
Tall vegetation draws attention away from the floor area, helping the space feel more three-dimensional.
Green walls can push this further where conditions and maintainance requirements make sense. The RHS notes that planting vertical surfaces can be particularly valuable as gardens become smaller.
Do not cover every boundary equally, though. Leaving some visual breathing space prevents a narrow garden from feeling enclosed.
Choose Furniture According to Circulation
Furniture that technically fits may still be too large.
A dining table can occupy an entire patio comfortably until chairs are pulled back and someone tries to walk behind them. The same problem occurs with oversized outdoor sofas, loungers, and fire-pit seating.
Plan the movement space first.
Identify the routes between the house, dining area, rear garden, storage, and any secondary entrances. Keep those routes clear enough that everyday circluation feels natural.
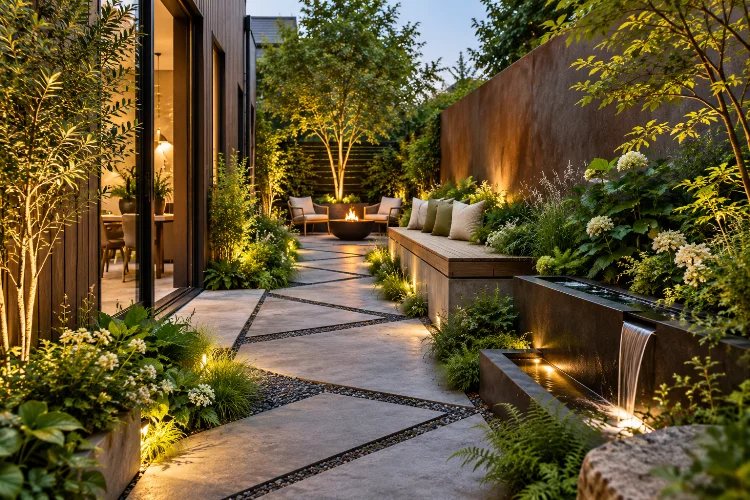
In very narrow gardens, built-in seating can be useful because benches can sit directly against a wall or raised planter instead of requiring clearance on every side.
Round tables can sometimes work better in awkward corners because they remove sharp edges and allow people to move around them more easily.
Furniture can also perform more than one job.
A raised planting edge may double as informal seating. A storage bench can hold cushions and gardening equipment. A compact table might expand only when guests arrive.
In limited spaces, flexibility is more valuable than simply owning smaller versions of conventional furniture.
Make Awkward Corners Look Deliberate
Odd corners often become dumping grounds because homeowners are unsure what to do with them.
That usually makes the entire garden feel unfinished.
Instead, give irregular areas highly specific roles.
A narrow triangular corner might hold one sculptural tree surrounded by groundcover. A recessed area could become a built-in bench. A strange side return might accommodate bins and utilities behind an attractive screen.
Containers offer another useful solution because they are not restricted by existing soil or bed geometry. The RHS highlights pots as a flexible way to grow plants in small spaces and adapt planting to local conditions.
Avoid placing tiny objects in every awkward gap.
One strong feature often looks more intentional than several small decorative items competing for attention.
If a corner cannot support a useful activity, let planting claim it completely.
Dense greenery can visually simplify an irregular boundary far more effectively than trying to make every square metre accessible.
Use Repetition to Prevent Visual Clutter
Small gardens reveal inconsistency quickly.
Five paving materials, six container styles, multiple fence finishes, and dozens of unrelated plant varieties can make limited space feel chaotic.
A restrained palette creates stronger visual continuity.
The RHS notes that modern and urban gardens often benefit from repeated patterns, a limited selection of materials, and disciplined planting.
Repeat one paving material in several places.
Use the same timber for seating, screens, and raised beds. Allow a handful of key plants to appear throughout the garden rather than treating every zone as a different planting experiment.
Repetition is especially effective in irregular layouts because it connects areas that may otherwise feel unrelated.
You can still create variation through height, texture, seasonal color, and planting density.
Think of it as one design language spoken with different accents.
This visual discipline can make a complex plot feel calmer and more spacious.
Keep Sightlines Open – but Not Completely Open
A narrow garden should not necessarily reveal everything at once.
Partial concealment creates depth.
A small tree placed slightly off-center, for example, might hide part of a seating area at the rear. A visitor can see enough to understand that something exists beyond, but not enough to experience the whole garden from one position.
At the same time, blocking every view can make a small plot feel claustrophobic.
Balance is important.
Use transparent or semi-transparent elements such as open trellis, grasses, multi-stem trees, and slatted screens instead of solid barriers wherever complete privacy is unnecessary.
Sightlines from inside the house deserve particular attention.
A focal plant, sculpture, bench, or attractive container positioned opposite a kitchen or living-room window can give the garden structure even when viewed from indoors.
The strongest layouts create a sequence of visual destinations rather than one uninterrupted corridor or a collection of disconnected rooms.
Design for Long-Term Flexibility
Limited outdoor space needs to work hard, but household requirements change.
A children’s play area may become a larger dining terrace later. A sunny corner used for vegetables might eventually become seating. Storage requirements can expand.
Avoid making every function permanent.
Moveable containers, modular furniture, lightweight screens, and adaptable planting areas provide flexiblity without requiring major reconstruction.
Small-space planting also needs careful mature-size planning.
A shrub that looks perfectly proportioned when purchased may eventually dominate the entire path. The RHS recommends selecting plants according to the amount of space actually available and using vertical surfaces when horizontal room is restricted.
Leave a little empty space too.
Not every corner needs furniture, paving, or decorative features. Negative space helps important elements stand out and gives the layout room to evolve.
A garden can be compact without feeling crowded.
Advanced garden layouts for narrow and irregular outdoor spaces work best when unusual geometry becomes part of the design rather than something that must be corrected.
Start with an accurate site plan, then use overlapping zones, diagonal sightlines, vertical planting, appropriate furniture, repeated materials, and selective screening to make the space feel deeper and more organized.
Give awkward corners clear purposes instead of filling them randomly. Most importantly, avoid overcrowding the garden.
Before building permanent terraces, walls, or raised beds, test the proposed layout with temporary furniture, pots, or markers and walk through it as you would in everyday life.
A narrow or unconventional plot does not need to behave like a conventional rectangle. Its irregularity can become the feature that makes the final landscape memorable.