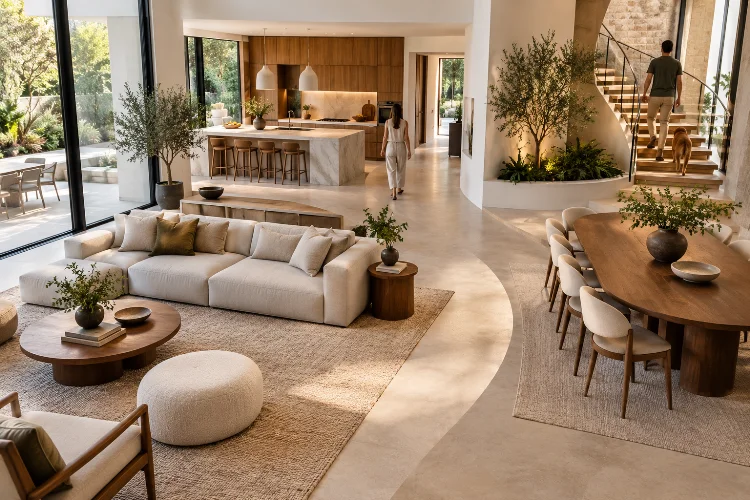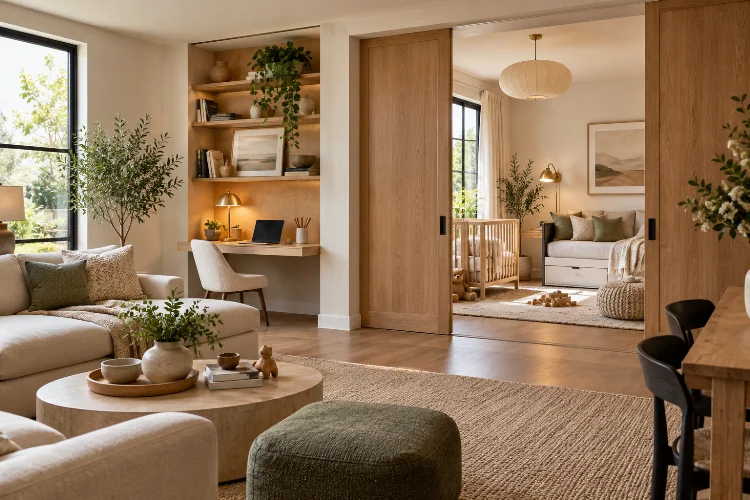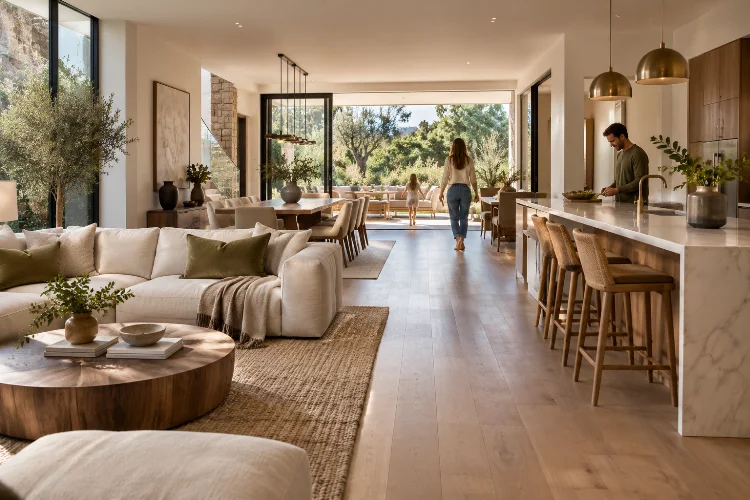
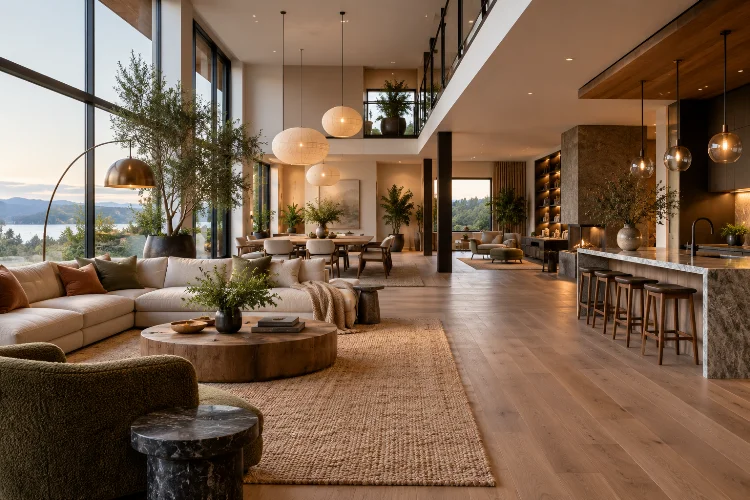
Large open-concept interiors can look incredible when they are empty. Natural light travels easily, sightlines feel generous, and the absence of walls creates an immediate sense of space.
Then everyday life moves in.
Suddenly, the sofa seems disconnected from the dining table, the kitchen visually dominates everything, noise travels from one end of the room to another, and a large empty corner has no obvious purpose. What initially felt spacious can start feeling strangely unorganized.
That is where advanced zoning techniques for large open-concept living spaces become useful. Zoning creates recognizable areas for cooking, dining, conversation, work, entertainment, and relaxation without rebuilding conventional walls.
The best layouts do more than visually separate activities. They manage circulation, acoustics, lighting, furniture scale, privacy, and the relationship between different functions.
Done well, zoning preserves the openness that makes these interiors attractive while giving each part of the room a clear identity.
Start With Activity Zones Before Choosing Furniture
Furniture should support the layout, not determine it.
Before selecting a sectional or deciding where the dining table belongs, identify everything that needs to happen inside the room. A large open-plan space might accommodate cooking, eating, watching television, entertaining, remote work, children’s activities, and quiet reading.
Not every activity needs the same amount of space.
Interior designers increasingly recommend defining purposeful zones early because treating a large open area as one single room can make it feel chaotic and visually unstructured. Furniture placement, rugs, lighting, and built-in elements can then reinforce those functions.
Imagine a family that entertains regularly but works from home only occasionally. The dining and conversation areas might deserve more permanent space, while the home-office zone could occupy a smaller flexible corner.
This hierarchy prevents every function from competing equally for attention.
Float Furniture to Create Invisible Boundaries
One of the easiest ways to zone a large room is to stop pushing furniture against the walls.
Floating a sofa toward the center can immediately establish where the living area begins and ends. A console placed behind it strengthens the boundary while providing storage or a surface for lighting.
Large rugs can then anchor individual furniture groups.
A sectional and rug might establish the main conversation zone, while two chairs and a smaller table form a separate reading or coffee area.
Designers often recommend creating several smaller furniture groupings in large rooms because they can feel more intimate than one oversized seating arrangement.
Keep scale consistent with the available floor area. Tiny rugs and undersized furniture tend to float awkwardly inside generous spaces instead of defining them.
The objective is clear seperation without making the room feel fragmented.
Use Circulation as a Zone of Its Own
Walkways are often treated as leftover gaps between furniture.
In sophisticated space planning, circulation is designed intentionally.
First identify the main movement paths: entrance to kitchen, kitchen to dining table, living room to garden, and perhaps stairs to bedrooms. These routes should remain reasonably direct.
For example, avoid placing the main path to an outdoor terrace directly between a sofa and television. Every person walking outside would interrupt the living zone.
Instead, arrange furniture so the route travels behind or around the seating group.
The same principle applies near dining chairs, kitchen islands, and workstations. When circluation overlaps too heavily with stationary activities, even a huge room can feel congested.
Thinking of walkways as dedicated spatial zones gives everything else stronger boundaries.
Layer Lighting to Reinforce Different Functions
Lighting is particularly powerful because it can create zones without adding physical barriers.
One grid of identical recessed lights may illuminate a room, but it does very little to communicate how different areas should feel.
Instead, layer lighting around individual functions.
Pendant lights can anchor a dining table or kitchen island. Floor lamps can identify a reading area. Softer table lamps can make a conversation zone more intimate, while brighter task lighting supports food preparation.
Layered lighting combines general, task, accent, and decorative sources, allowing different sections of an open-plan interior to operate independently.
Separate controls make this strategy considerably more useful.
During dinner, for example, kitchen task lighting might be reduced while the pendant above the dining table becomes the visual focus. Later, living-room lamps can create a calmer atmosphere without illuminating the whole space equally.
Introduce Partial Dividers Without Losing Openness
Sometimes furniture and rugs are not enough.
A home office may need visual privacy. A television zone might benefit from more acoustic separation, or the kitchen may need stronger definition without becoming fully enclosed.
Partial dividers provide a useful middle ground.
Open shelving can establish boundaries while allowing daylight and views to travel through. Slatted timber screens, low cabinetry, curtains, and freestanding storage can perform similar roles.
Glass partitions are another option. They can divide an open layout while maintaining visual connection and access to natural light, which makes them useful when stronger boundaries are required without completely closing the room.
A divider does not necessarily need to span the entire height or width of a space.
Sometimes a screen extending only several feet is enough to change how people perceive two adjacent zones.
This creates useful adaptibility while preserving openness.
Zone With Materials, Texture, and Color
Visual boundaries can also be created without moving furniture.
Color is one of the simplest tools. A slightly different wall tone around a dining zone, reading nook, or workstation can make that area feel intentional rather than accidental.
Homes & Gardens notes that paint, furnishings, rugs, and coordinated accent colors can help distinguish functions within multifunctional open-plan rooms while preserving visual flow.
Materials can create the same effect.
Timber around a dining area might transition into softer rugs and upholstery in the lounge. A textured wall could highlight a fireplace zone, while kitchen cabinetry introduces another visual identity.
The trick is avoiding too many unrelated finishes.
Repeat certain colors, woods, metals, or fabrics across different areas so the entire room still feels connected. Zoning should produce variation within one design language rather than several unrelated rooms sharing the same ceiling.
Treat Acoustics as Part of Zoning
Visual zoning solves only half the problem.
A reading corner may look beautifully separated from the kitchen, but it will not feel peaceful if every conversation and appliance noise travels through the entire room.
Large open interiors often contain reflective surfaces such as glazing, stone, plaster, timber flooring, and high ceilings. These can allow sound to spread more easily.
Acoustic guidance for open-plan environments emphasizes factors such as room geometry, sound propagation, absorbent surfaces, and the physical distance between activities.
Residential solutions can be relatively simple.
Large rugs, curtains, upholstered furniture, wall textiles, bookshelves, acoustic panels, and fabric screens can help absorb or disrupt sound.
Also consider activity relationships. A quiet workspace should not sit directly beside a television or children’s play zone simply because an empty corner happens to be available.
Good zoning considers what people hear as carefully as what they see.
Create Micro-Zones Inside Larger Areas
Once the main areas are established, smaller micro-zones can make a large interior feel more personal.
A generous living zone does not need to contain only one sofa arrangement.
A chair beside a window can become a reading nook. Two smaller chairs and a side table might establish an intimate conversation area. An unused wall can accommodate a compact desk or hobby station.
Micro-zoning relies on small furniture groupings, rugs, lighting, art, and other visual cues to assign purpose to specific corners without adding permanent partitions.
This technique is especially effective when a room feels too large or impersonal.
Instead of trying to fill empty space with additional furniture, give that space a meaningful activity.
The result usually feels more funtional and intentional.
Keep the Whole Space Visually Connected
The biggest risk with advanced zoning is overdoing it.
Too many rugs, flooring changes, screens, colors, lighting styles, and furniture groups can turn an open room into visual noise.
Connection should remain visible.
Repeat materials between zones. The timber used in the kitchen island might appear again in a living-room console. Dining chairs could share a color with cushions across the room.
Sightlines matter too.
Try standing at several important positions – the entrance, kitchen island, sofa, and dining table – and look across the entire space. Each zone should feel distinct, but nothing should appear completely unrelated.
Successful zoning creates rhythm: separate places connected by repeated elements, comfortable movement, and a consistent overall character.
Advanced zoning techniques for large open-concept living spaces are less about dividing a room and more about giving every part of it a reason to exist.
Furniture orientation, circulation routes, layered lighting, rugs, color, partial partitions, acoustics, and micro-zones can transform one oversized area into several comfortable environments without sacrificing openness.
Begin with daily activities rather than decorative decisions. Map how people move, identify noisy and quiet functions, and decide which zones should interact closely.
Then build the layout gradually.
Before buying more furniture or constructing new walls, experiment with rugs, lighting, seating positions, and temporary dividers. A few carefully considered boundaries can make a large open room feel more organized, comfortable, and surprisingly intimate.