Some interiors look beautiful in photographs but become surprisingly awkward the moment people start moving through them. A sofa blocks the easiest route to the kitchen, dining chairs squeeze into a walkway, or everyone seems to cross the same corner at exactly the wrong time.
These problems usually have less to do with decoration and more to do with circulation.
Using circulation zones to improve modern interior layouts means intentionally planning the paths people take through a room instead of treating movement as whatever space remains after the furniture is placed.
Doors, corridors, furniture groups, staircases, and transitions between functional areas all influence how naturally an interior works.
Architecture has traditionally treated circulation as the system connecting destinations, but contemporary design increasingly sees these spaces as an active part of the experience.
Circulation can guide movement, establish hierarchy, create social opportunities, and help organize multifunctional interiors.
When circulation is planned properly, you barely notice it. You simply move through the home without thinking about where your next step should go.
Understand What a Circulation Zone Actually Does
A circulation zone is essentially the space reserved for movement between destinations.
That might include a hallway connecting bedrooms, the path behind a living-room sofa, the route between the kitchen and dining table, or the area needed to move comfortably around a kitchen island.
The important point is that circulation is not wasted space.
Good circulation organizes how different parts of a home relate to each other. It can separate quiet areas from busy ones, direct guests toward social spaces, and prevent everyday movement from interrupting activities already happening in the room.
Architectural projects increasingly demonstrate how circulation can become more than a connecting route. It may also provide opportunities for interaction, gathering, views, or informal activities.
For residential interiors, the principle is simpler: movement should feel obvious rather than forced.
Map Everyday Movement Before Arranging Furniture
Before deciding where the sofa belongs, imagine how people actually move through the room.
Start from important entry points. Where does someone go after entering the house? Which route connects the living room with the kitchen? How does someone reach the outdoor terrace, bathroom, staircase, or bedroom?
Repeated journeys deserve the clearest paths.
For example, placing a large armchair directly between the living-room entrance and kitchen may look balanced in a floor plan, but residents could end up walking around it dozens of times each day.
Houzz’s guidance on interior flow points out that poor circulation becomes obvious when people bump into furniture, struggle to open doors fully, or have to move sideways through tight spaces.
Try sketching these movement patterns as lines on a floor plan. Areas where multiple lines overlap are particularly important and should remain reasonably unobstructed.
This simple exercise often reveals layout problems before expensive furniture or built-in cabinetry is installed.
Separate Circulation From Activity Zones
One of the most useful principles in modern space planning is keeping major traffic routes away from activity centers whenever possible.
Imagine a living room where the main route to the backyard cuts directly between the sofa and television. Every person walking outside interrupts whoever is sitting there.
A better layout might rotate the seating arrangement so circulation passes behind the sofa instead.
The same idea applies to dining rooms. If the main route to another part of the house passes immediately behind occupied dining chairs, both circulation and dining become uncomfortable.
This is where zoning becomes extremely useful.
Interior zoning uses furniture arrangements, rugs, lighting, architectural elements, and other design tools to establish different functions while maintaining visual continuity. It is particularly effective in open-plan interiors where conventional walls are limited.
Think of circulation as its own zone rather than empty space between the other ones.
Let Furniture Guide Movement Naturally
Furniture can quietly tell people where to walk.
A sofa positioned with its back toward a circulation route can establish a clear edge to the living area. A console behind that sofa can reinforce the boundary while still allowing movement beyond it.
Kitchen islands can perform a similar role.
They create a physical distinction between the cooking zone and surrounding circulation while still maintaining visual connection across the room.
Furniture scale, however, matters enormously.
Houzz notes that an average sofa is around 84 inches, or 213 centimeters, long and approximately 38 inches, or 98 centimeters, deep.
Once additional circulation and supporting furniture are considered, one sofa can therefore occupy significantly more usable floor area than its footprint alone suggests.
That is why furniture should never be selected simply because it technically fits between two walls.
Measure the complete furniture group plus the movement space around it.
A slightly smaller sofa with comfortable circulation can make a room feel considerably more generous than oversized furniture squeezed into every available corner.
Use Circulation to Organize Open-Plan Interiors
Open-plan homes create a particular circulation challenge because there are fewer architectural boundaries telling people where to move.
Without careful planning, walking routes can cut through cooking areas, dining zones, workstations, and conversation groups.
The solution is not necessarily adding walls.
Furniture orientation, rugs, ceiling details, lighting, cabinetry, kitchen islands, and subtle changes in materials can establish recognizable zones while preserving openness. Designers frequently use these techniques to give large rooms clearer organization and more effortless flow.
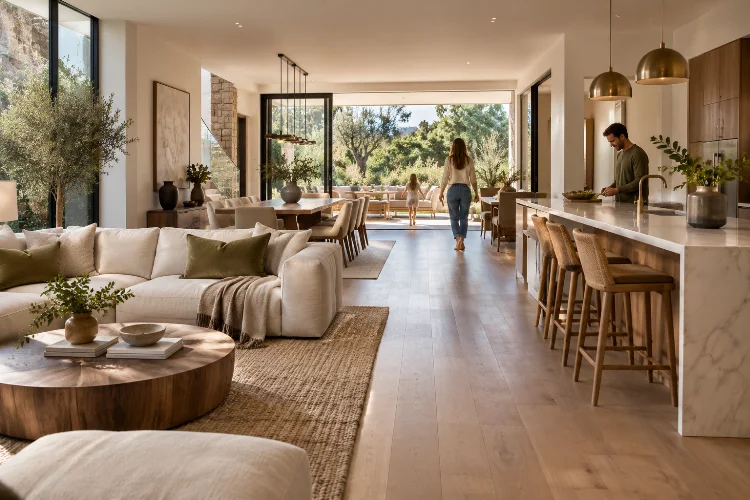
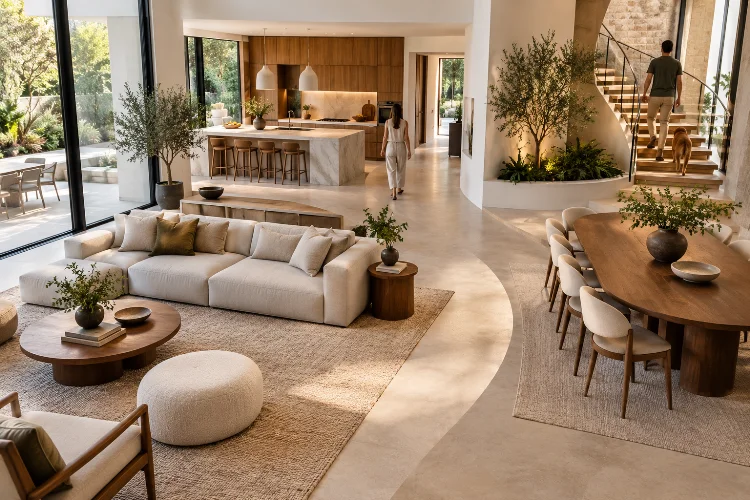
A large kitchen-living-dining room, for example, might have one main circluation route running along its outer edge.
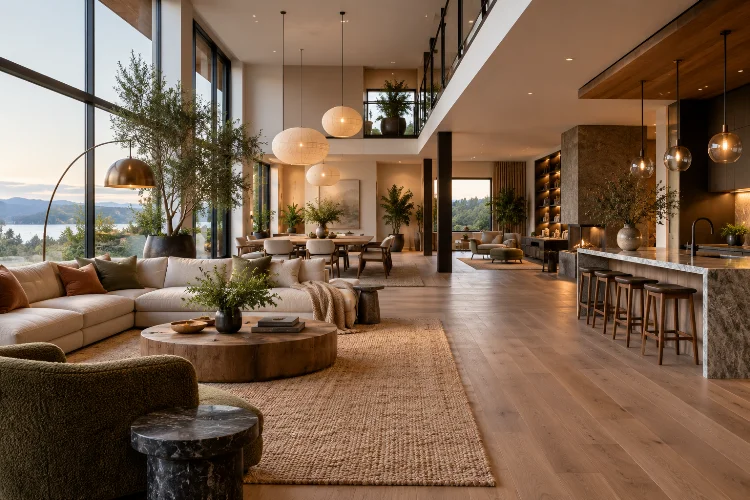
The kitchen island defines one side of the cooking zone. The dining table occupies a central but protected position, while the sofa creates a clear living-room boundary.
People can then move from one destination to another without constantly crossing active spaces.
The layout remains open, but it no longer feels undefined.
Design for More Than One Person Moving at Once
Many floor plans work perfectly when only one person is using them.
Problems appear when the household becomes busy.
Imagine breakfast time. Someone opens the refrigerator, another person unloads the dishwasher, a child pulls out a dining chair, and someone else walks toward the front door.
If all those actions require the same narrow piece of floor, the layout will feel frustrating regardless of how attractive it looks.
Modern circulation planning therefore needs to consider simultaneous movement.
One useful technique is identifying potential collision points around door swings, appliances, cabinetry, dining chairs, kitchen islands, and major furniture pieces.
Think especially carefully about transition zones.
Entrances into kitchens, intersections between hallways, and connections between indoor and outdoor spaces often handle significantly more movement than the surrounding floor area.
Protecting these areas can make the entire home feel more funtional.
Turn Circulation Into Useful Space
Not every circulation area has to be completely empty.
A wide hallway might contain shallow storage, artwork, or a small reading spot without compromising movement. A landing can become a compact library. A broad transition between rooms might include built-in shelving.
This idea reflects a broader change in architectural thinking.
Recent projects have treated circulation areas almost like internal streets, allowing routes to support interaction and other activities rather than functioning purely as corridors.
The Hug House provides a residential example of circulation being used to encourage everyday interaction. Its social spaces are connected without rigid division, while movement between different areas helps create multiple places where household activities can overlap naturally.
The key is maintaining hierarchy.
A secondary circulation zone can tolerate more furniture or activity than a major pathway used constantly throughout the day.
Consider Accessibility When Planning Pathways
Circulation is also closely connected to long-term usability.
A route that feels comfortable today may become difficult when someone is carrying a baby, recovering from an injury, moving large objects, or experiencing reduced mobility later in life.
Designing generous, predictable pathways can make interiors easier to use across different life stages.
AARP notes that relatively small changes to hallways, closets, and bathrooms can make homes more comfortable for aging in place.
This does not mean every modern interior needs to look clinical.
Reducing unnecessary obstacles, avoiding complicated level changes, allowing comfortable door access, improving lighting, and keeping primary pathways clear can improve accessiblity while also making everyday movement easier for everyone.
Good circulation and inclusive design often support the same goal: removing unnecessary friction.
Test Circulation Before Finalizing the Layout
Floor plans can hide problems that become immediately obvious at full scale.
Before committing to furniture or renovations, use painter’s tape to mark major pieces directly on the floor.
Outline the sofa, dining table, island, cabinetry, and important circulation routes. Then physically walk through the proposed layout.
Open doors. Pretend to pull out chairs. Imagine carrying groceries into the kitchen or moving laundry through the house.
Pay particular attention to seperation between movement zones and places where people are expected to remain stationary.
If you repeatedly need to step around an imaginary furniture edge, the final layout will probably create the same frustration.
Testing costs almost nothing, yet it can prevent expensive mistakes.
Circulation is one of those interior design elements that works best when people barely notice it.
Well-planned pathways allow rooms to function naturally, protect activity zones from unnecessary traffic, improve open-plan organization, and make furniture arrangements feel more intentional.
They can also support accessibility and help homes remain comfortable as household needs change.
Before redesigning a room, do not begin by asking where the furniture should go. Start by identifying where people need to move.
Map the busiest routes, protect important transition points, and arrange furniture around those pathways. A home does not necessarily need more square footage to feel spacious and comfortable – it often just needs its existing space to work more intelligently.