A beautiful home can still be frustrating to live in. You might have expensive furniture, generous square footage, and stylish finishes, yet somehow people keep bumping into chairs, walking around obstacles, or crossing the kitchen every time they need something.
That is usually a layout problem rather than a decorating problem.
Optimizing residential layouts for better flow and functionality means looking at how people actually move, interact, work, relax, cook, and store things inside a home.
Instead of treating every room as an isolated box, good residential planning considers relationships between spaces and the activities happening inside them.
The best layouts often feel almost invisible. You can walk naturally from the entrance to the living area, prepare dinner without constant interruptions, and find storage where you actually need it. Furniture supports movement instead of blocking it.
Whether you are renovating an existing property or planning a new home, improving spatial flow can make everyday living noticeably easier without necessarily increasing the floor area.
Start With How People Actually Use the Home
Before moving walls or buying furniture, study everyday behavior.
A floor plan that looks logical on paper may not match the habits of the people living there. One family might enter through the garage every day, while another primarily uses the front entrance. Some households cook together, while others need only one person in the kitchen.
Start by identifying frequently repeated journeys.
Where do people put shoes after entering? How far is the refrigerator from the dining table? Does someone need to cross a television area to reach a bedroom? Where do bags, keys, laundry, and charging devices naturally accumulate?
Furniture planning guidance also recommends beginning with how a room will function and how many people regularly use it rather than immediately choosing an arrangement.
Designing around real routines creates better funtionality than trying to force everyday life into an attractive but impractical layout.
Treat Circulation as Part of the Floor Plan
Circulation is the network of pathways people use to move through a house.
Poor circulation often reveals itself through small annoyances. Doors collide with furniture, dining chairs block walkways, people squeeze behind sofas, or someone cooking has to move whenever another person passes through the kitchen.
Houzz notes that insufficient space around furniture, cupboards, and built-ins can make poor circulation noticeable during everyday movement.
Think of important pathways as invisible corridors.
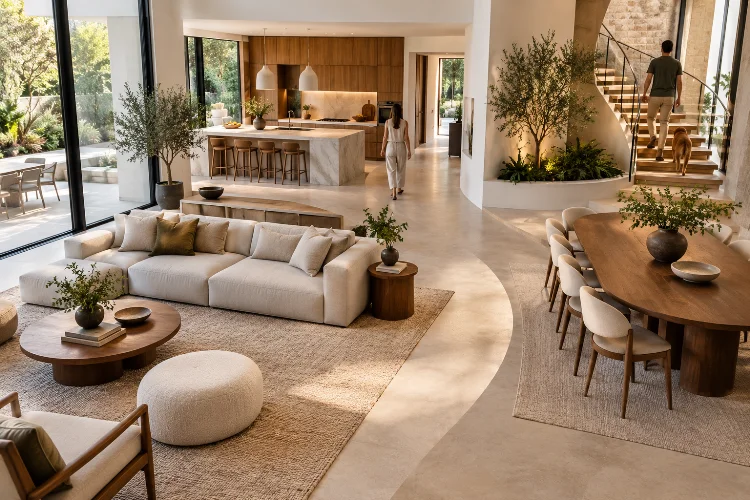
A main route from the entrance to the kitchen, for example, should ideally remain reasonably direct and unobstructed. Secondary routes can be narrower or more informal, but they should still feel natural.
Recent architectural thinking also treats circluation as more than leftover space between destinations. Circulation areas can contribute to interaction and the overall experience of a building when they are intentionally designed.
The key question is simple: can several people use the home simultaneously without constantly getting in each other’s way?
Create Clear Functional Zones
A room does not need walls to have boundaries.
Zoning uses furniture, lighting, rugs, cabinetry, ceiling features, color, and architectural elements to communicate what different areas are meant to do. This is particularly useful in open-plan homes, multifunctional rooms, and compact apartments.
Designers frequently use zoning to improve both organization and natural flow, especially when one larger area contains cooking, dining, working, and relaxing functions.
Imagine a combined kitchen, dining, and living room.
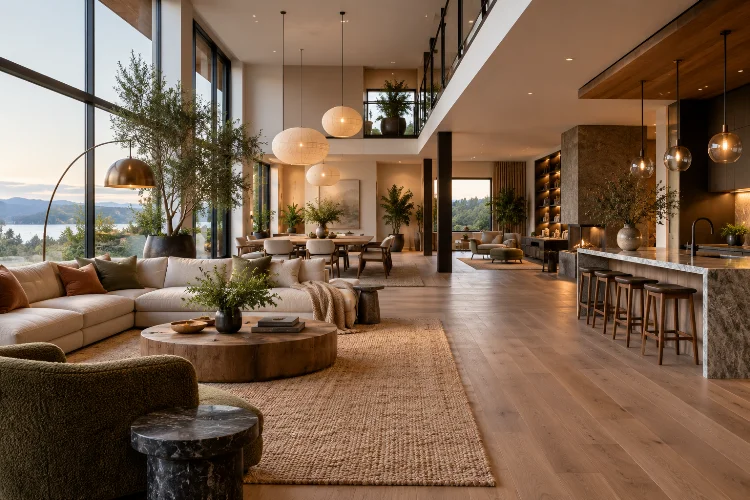
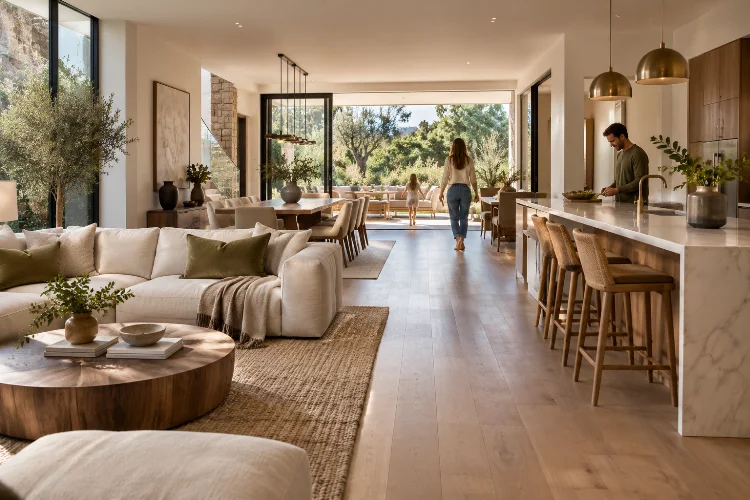
The kitchen island can mark the cooking zone. A pendant light can anchor the dining table. A large rug and sofa grouping can establish the living area without requiring physical walls.
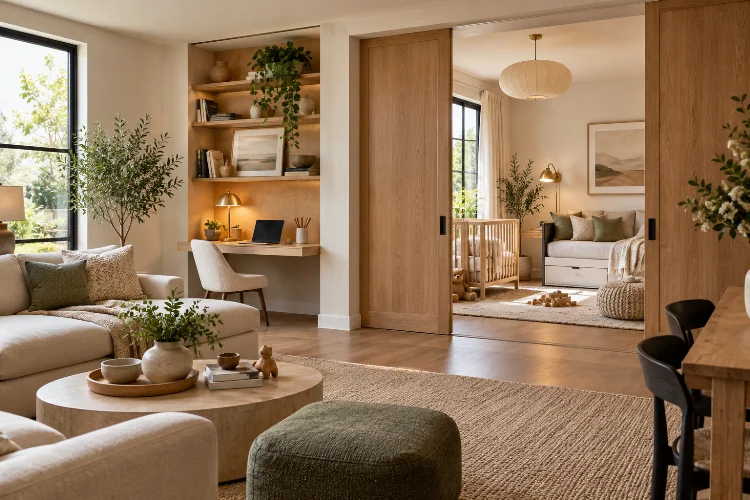
Even smaller spaces benefit from micro-zoning. A chair, lamp, and small table can transform an unused corner into a reading area, while another corner might become a compact workspace.
The objective is seperation without unnecessary isolation.
Position Furniture Around Movement, Not Empty Walls
One of the most common layout mistakes is pushing furniture against walls simply because space is available there.
Furniture should respond to activity, conversation, focal points, and circulation.
A sofa can divide living and dining zones. A console behind it can reinforce that boundary while providing storage. Chairs can face one another to encourage conversation instead of automatically pointing everything toward a television.
Scale matters too.
According to Houzz’s overview of common living-room dimensions, an average sofa is roughly 84 inches long and 38 inches deep, illustrating how quickly a single major piece can consume floor area once circulation space is added around it.
Always measure furniture as part of a complete arrangement rather than checking whether each individual item technically fits.
A dining table may fit inside a room, for example, but it still needs space for chairs to be pulled out and for people to walk behind occupied seats.
Improve Connections Between High-Use Spaces
Some rooms work better when closely connected.
Kitchens and dining areas are an obvious example. Carrying hot food across a hallway or through another living zone repeatedly creates unnecessary movement.
Bedrooms typically benefit from convenient bathroom access, while laundry areas work more efficiently when their location reflects how clothes move through the household.
Kitchen planning is also becoming more focused on activity zones rather than relying exclusively on the traditional work triangle.
Contemporary zoning approaches can create dedicated areas for preparation, cooking, cleaning, storage, and other household routines.
Think in terms of relationships.
Spaces used consecutively should usually be reasonably close together. Functions that create conflicting noise, privacy, or traffic requirements often benefit from greater distance.
That simple principle can make even a modest house feel considerably more efficent.
Make Storage Part of the Layout
Storage problems are often actually planning problems.
If coats constantly end up on dining chairs, the issue may not be household discipline. The entrance might simply lack convenient storage.
The best storage appears close to the activity that creates the objects.
Place everyday kitchen tools near preparation areas. Keep cleaning supplies close to the spaces where they are used. Add accessible storage near entrances for shoes, bags, umbrellas, or sports equipment.
Built-in cabinetry can also improve spatial flow because it uses awkward edges, recesses, and transitional spaces without adding freestanding furniture to circulation zones.
Try looking at clutter as information.
Whenever objects repeatedly gather somewhere, ask why. That location may reveal where additional storage, charging points, hooks, drawers, or shelving would naturally belong.
Plan for Accessibility and Future Needs
A functional layout should work beyond today’s circumstances.
Children grow. Families change. Temporary injuries happen. People may work from home later, care for relatives, or simply want to remain in the property as they age.
That makes adaptable circulation increasingly valuable.
Hallways and entrances are particularly important because they support everyday movement throughout the home. Aging-in-place design guidance emphasizes reducing obstacles and making these routes comfortable and safe as mobility requirements change.
You do not need to make a house feel institutional.
Simple decisions such as avoiding unnecessary level changes, maintaining comfortable pathways, improving lighting, reducing sharp circulation bottlenecks, and planning flexible furniture arrangements can make a home easier to accomodate changing needs later.
Good accessibility often improves convenience for everyone, not only people with limited mobility.
Test the Layout Before Making Expensive Changes
You do not always need architectural software to test a floor plan.
Painter’s tape can mark future cabinets, furniture, kitchen islands, and walkways directly on the floor. Cardboard boxes can simulate larger furniture pieces.
Then walk through realistic situations.
Pretend you are carrying groceries from the entrance. Open imaginary cabinet doors. Pull out dining chairs. Walk from a bedroom to the bathroom at night. Imagine two people preparing food while someone else gets a drink.
These small simulations often reveal problems that two-dimensional plans hide.
For renovations, testing circulation before construction is particularly valuable because moving a piece of tape costs almost nothing compared with relocating cabinetry, plumbing, electrical work, or walls after installation.
Optimizing residential layouts for better flow and functionality is ultimately about making the home respond to real life.
Strong layouts combine clear circulation, practical zoning, appropriately scaled furniture, convenient room relationships, accessible storage, and enough flexibility to accommodate future changes.
The result is not necessarily a larger home, but one where the existing square footage works harder.
Before planning a major renovation, spend several days observing how people move through your current space. Identify repeated detours, crowded areas, clutter points, and conflicting activities.
Then start improving the layout around those patterns. Even relatively small changes in furniture placement, storage, pathways, and functional zoning can dramatically improve how comfortable and intuitive a home feels.